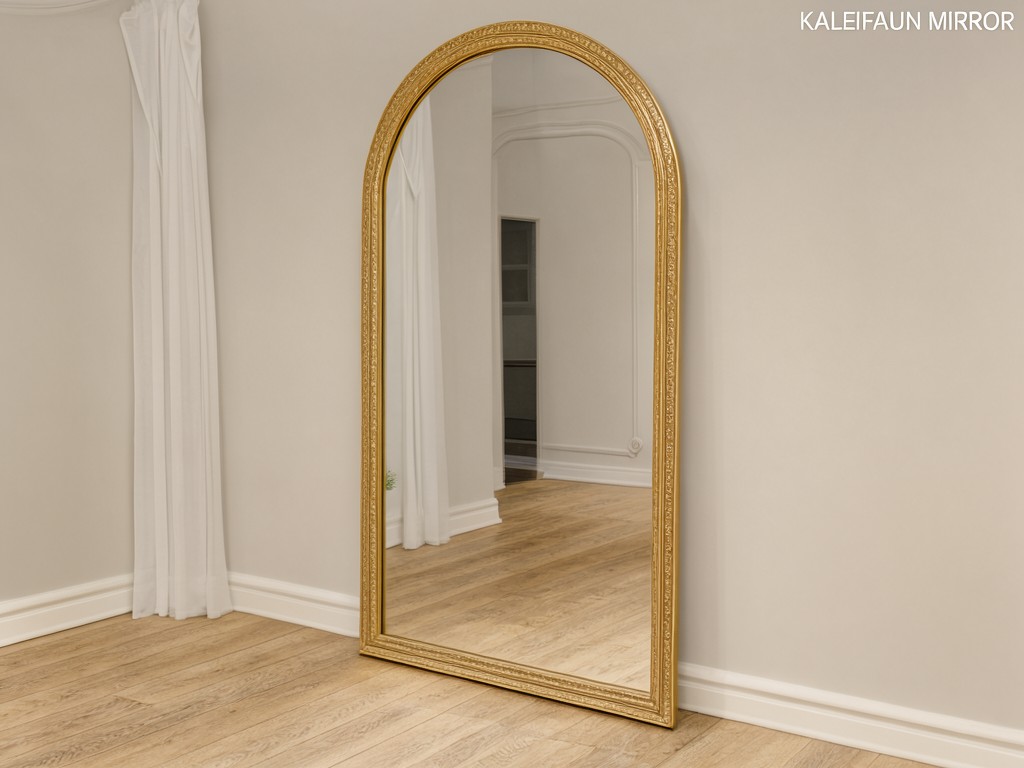
Specifying custom large arched windowpane accent mirror vendor for Wholesale and OEM Orders
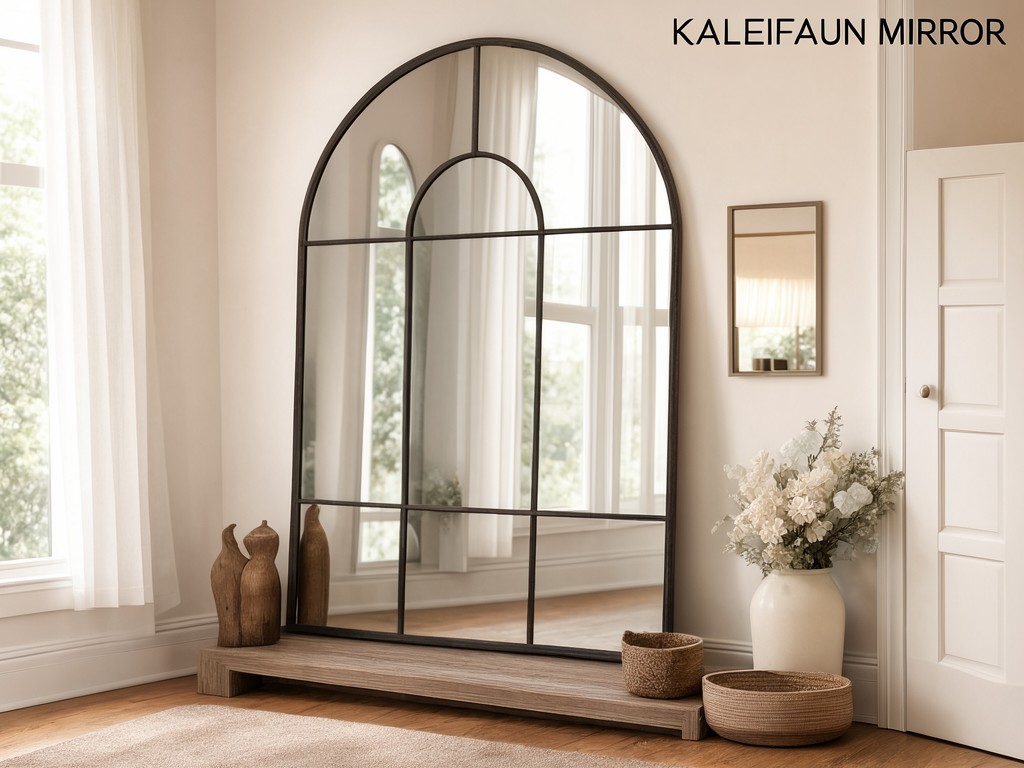
The build method decides whether a repeat order matches the approved sample. A large arched mirror combines a shaped frame, mirror glass and windowpane bars; variation in any of those parts can change the outer profile, pane spacing, finished weight or visible finish. Agreeing on a controlled drawing and reference sample before production gives importers and private-label buyers a clearer basis for pricing sellable units, not just the initial purchase.
What the Design Has to Balance
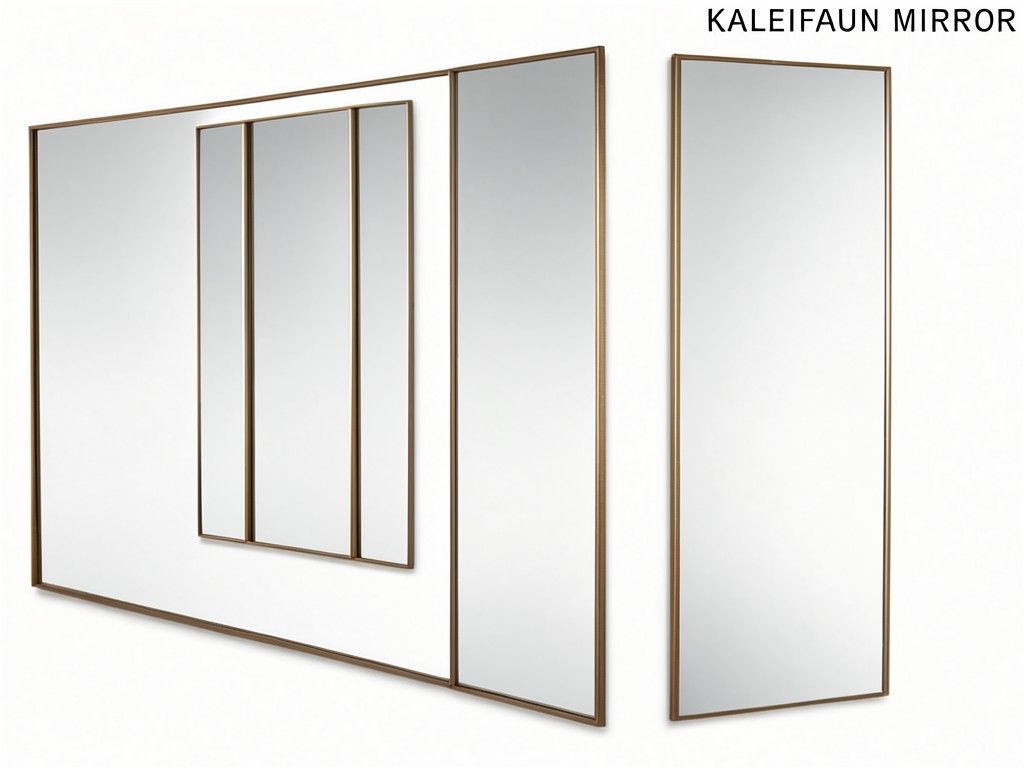
A tall mirror needs a defined overall envelope, a repeatable arch and a pane layout that looks intentional at the chosen size. Wider bars can simplify frame assembly, while narrow bars preserve more reflective area but demand tighter placement control. The frame profile and glass thickness also affect the unit’s weight and the mounting hardware required at the point of sale.
Overall envelope
Set finished width and height on the approved drawing; check the outer frame, not only the glass opening.
Arch profile
Record the rise, shoulder transition and crown shape so the silhouette does not drift between batches.
Pane layout
Specify bar count, intersections and spacing by drawing or dimensioned artwork.
Finish reference
Approve a physical colour sample or a defined finish reference for future production lots.
How It Performs in Use
In a retail display or residential interior, the mirror is judged by its reflection, the alignment of its pane bars and the stability of its frame. Uneven bar placement is easy to see across repeated units, while a frame that twists can create uneven gaps around the glass or complicate wall mounting. Buyers should set acceptable dimensional tolerances against the approved drawing before quoting, especially for paired or multi-unit installations.
Finished weight matters at sale and installation. Glass thickness, frame material and the number of dividers all contribute, so a change intended to reduce cost can affect handling and the mounting specification. Confirm hardware type, position and load suitability for the intended wall condition; do not treat a hardware selection as universal across every installation.
Material Options and Their Trade-offs
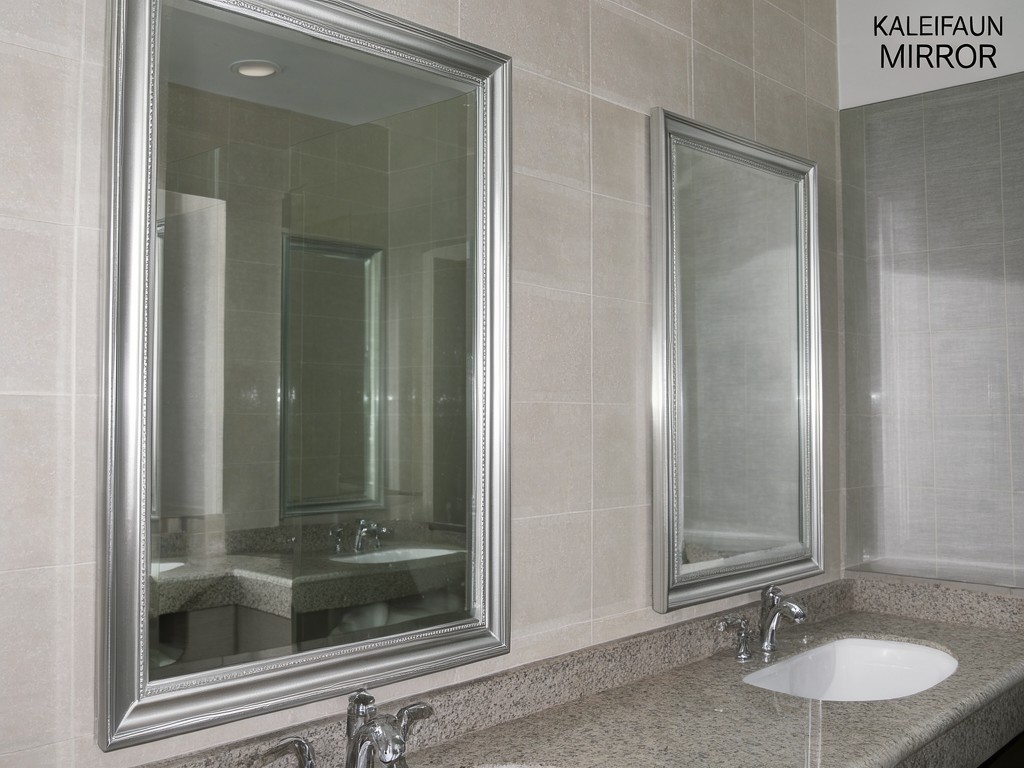
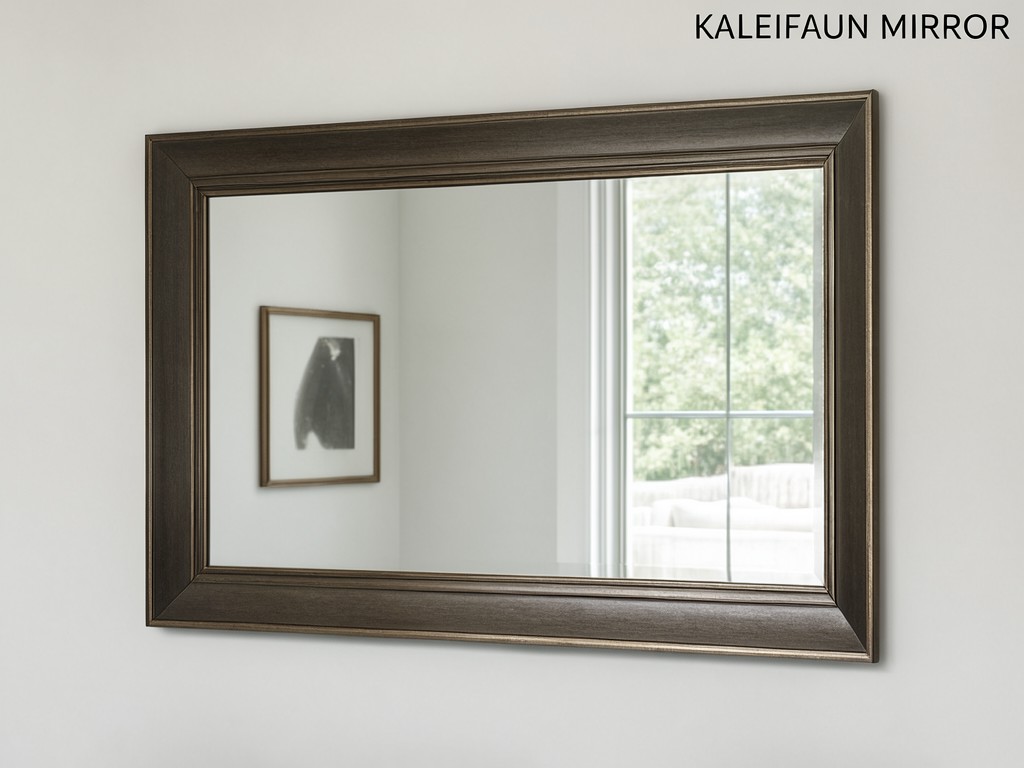
Mirror glass provides the reflective surface, while the frame and divider material set much of the visual character and assembly cost. A metal frame can support a slim profile and crisp pane lines; its coating colour and coverage need consistent control at joints and corners. Wood can offer a warmer finish, but grain and coating appearance require a clear sample reference if the buyer expects close visual matching across lots.
Cost point: A thinner or lighter frame may reduce material use, but it can make the finished unit more sensitive to handling and assembly variation. Confirm the glass thickness, frame section and divider attachment together; changing one without revising the approved sample can shift weight, appearance and fit.
For projects with specific safety requirements, discuss suitable glass construction and backing options at quotation stage. Availability depends on the design and fabrication sequence, so approval should follow review of the actual proposed build rather than a generic material description.
Construction Method and Its Effect on Consistency
Consistency is set at the forming stage. A production route can cut the mirror glass to drawing, finish its edges, form or assemble the arched frame, position the windowpane dividers, then fit and inspect the completed unit. A fixed arch template and assembly fixture help hold the crown and divider locations; without them, small placement differences can accumulate across a large face.
Factory checks should cover overall dimensions, arch symmetry against the approved profile, divider spacing, visible glass condition, frame finish and finished weight. A retained approved sample gives the production team a direct visual reference for colour and appearance. For repeat orders, record drawing revision, material choices and finish reference together; otherwise, a nominally identical reorder can arrive with a different frame tone or pane alignment.
Who Uses It and Where It Matters
The product suits buyers who need a repeatable decorative mirror for a defined retail range or interior project. The specification changes with the selling context:
- Home décor importers need an approved finish, stable dimensions and a pane pattern that remains consistent across seasonal replenishment.
- Private-label buyers may request a custom arch, frame colour or divider layout, then use a signed-off sample as the reference for reorder inspection.
- Furniture and interior project suppliers need matching units for a wall installation, where visible differences in height, finish or bar alignment stand out side by side.
For a project with repeated units, agree on acceptable variation before production begins. A small difference may pass on a single accent piece but become a return or replacement issue when several mirrors sit in the same room or retail display.
Stock Availability and Reorder Planning
Custom arches and pane layouts are usually controlled by the approved specification rather than treated as interchangeable stock. A buyer can simplify repeat orders by keeping the same drawing revision, frame material, finish reference and glass build. Changes to any of these may affect the quote and production schedule, even when the overall mirror size remains unchanged.
| Specification | Planning reference | Order control |
|---|---|---|
| Reference size | 700 × 1700 mm example; custom width, height and arch profile by drawing | Freeze the approved outer dimensions and profile revision |
| Mirror glass | Typically 3–5 mm, subject to size and proposed construction | Keep thickness and backing choice consistent between lots |
| Finished weight | About 14–24 kg at the reference size as a planning estimate; actual weight varies by frame and glass specification | Confirm against the approved bill of materials and production sample |
| Frame and dividers | Metal or wood frame; divider construction set by design | Record material, profile, finish and pane layout for each reorder |
The reference figures are starting points for quotation, not a universal stock specification. A buyer planning seasonal replenishment can request a sample early, then use its approved drawing and recorded finish details to reduce avoidable differences in later lots.
Ask for the sample and production specification to show the same dimensions, frame finish, glass build and divider positions. That alignment makes reorder quotes easier to compare and gives receiving teams a clear inspection reference.
To request a sample or review an OEM drawing, send the target dimensions, arch profile, pane layout and finish reference.